
Primary on Main
Address
1260 E Woodvine, Boise, ID
Price
$ 699,500
Property Attributes
- MLS#99003412
- TypeSingle Family
- Listing Status Pending
- CountyAda
- CityBoise
- NeighborhoodPier Pointe
- Zip83706
- Style
- Year Built1983
- Taxes$ 5396
- Price$ 699,500
- Bedrooms3
- Full Bathrooms2
- Half Bathrooms0
- Sqr Footage1881
- Lot Size0.19 Acres
Data Source:
Intermountain MLS (IMLS)
Property Description
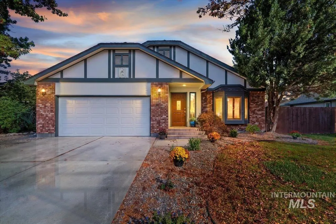
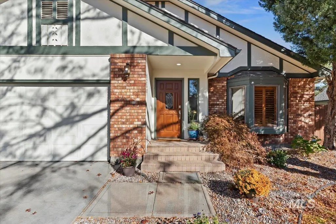
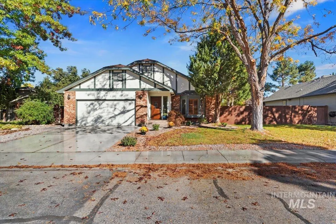
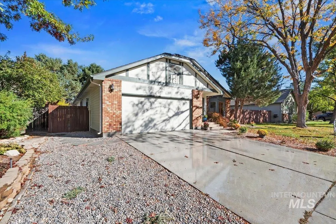
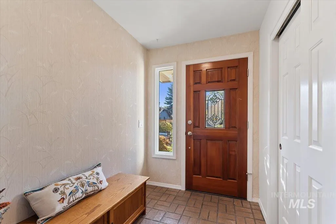
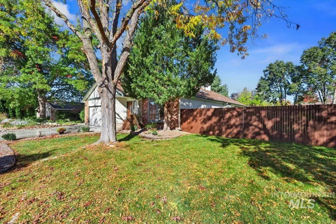
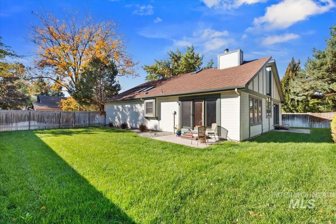
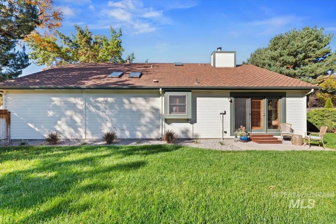
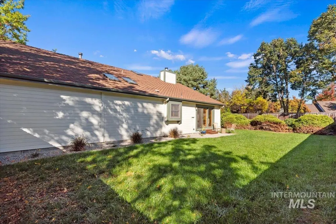
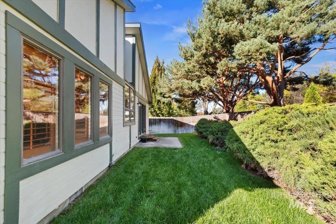
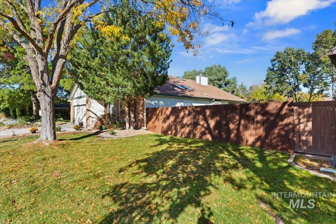
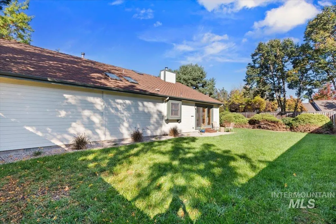
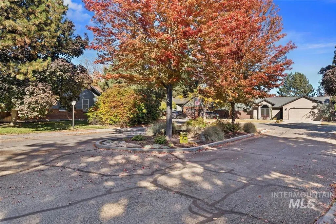
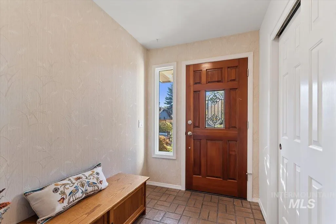
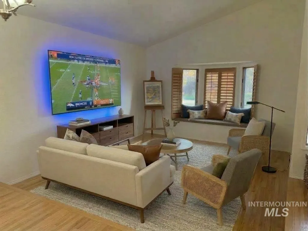
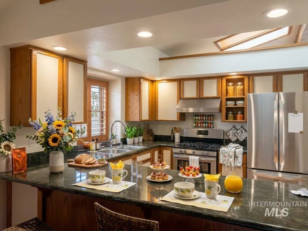
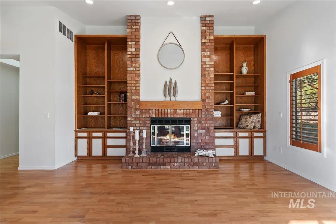
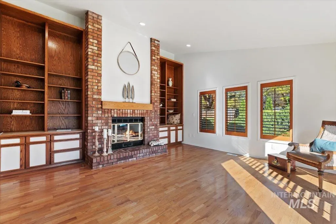
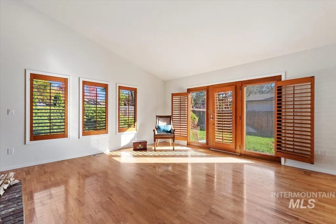
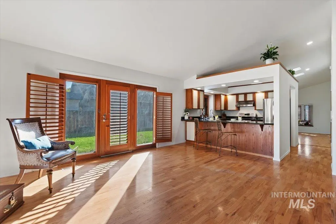
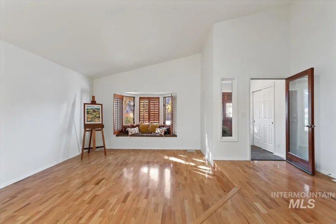
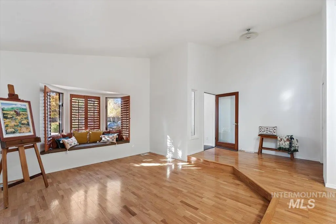
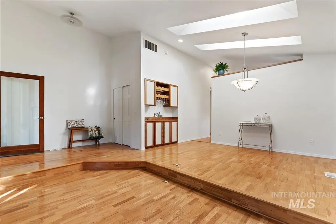
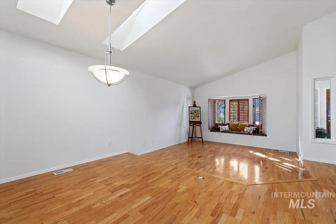
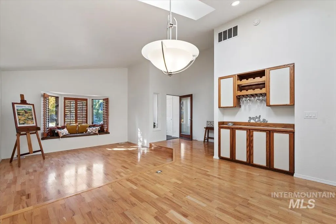
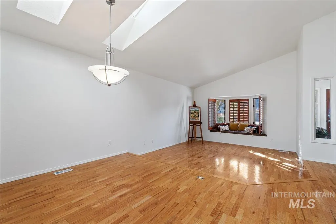
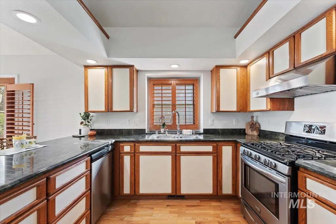
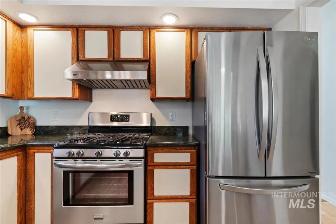
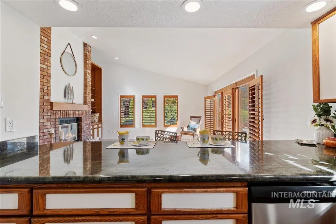
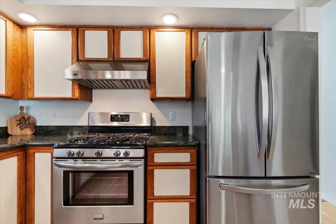
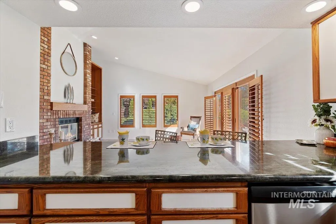
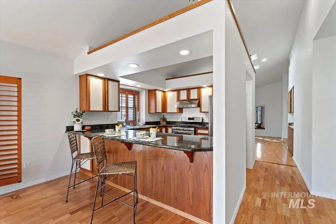
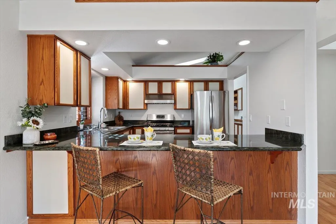
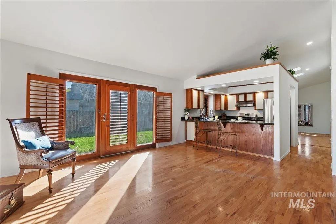
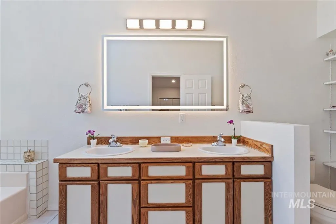
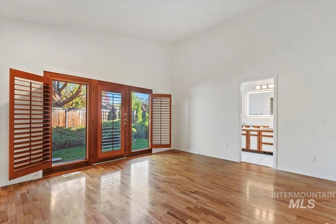
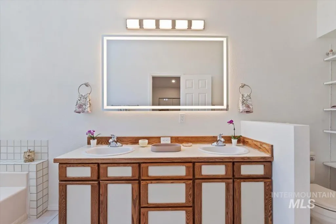
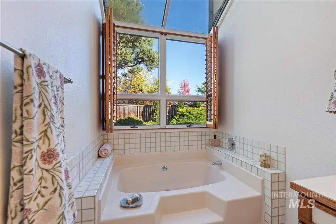
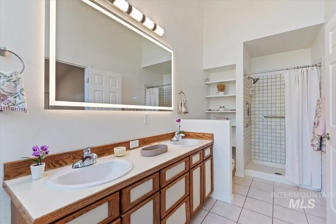
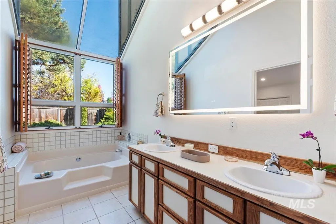
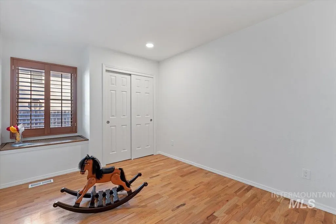
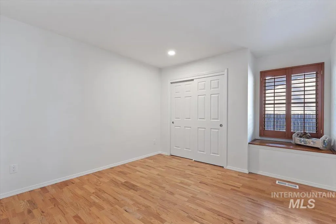
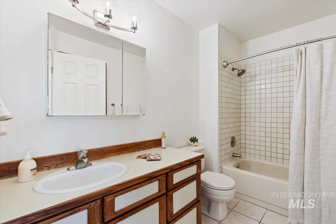
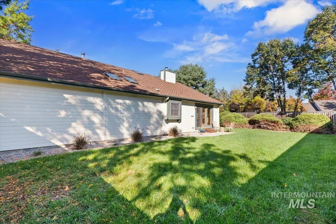
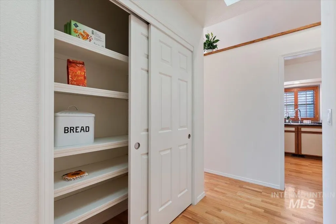
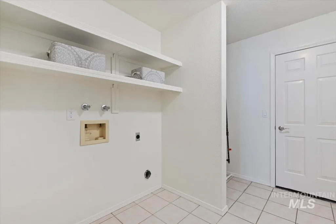
Located on a cul-de-sac in Boise's Pier Point subdivision, this 1,881 sq. ft. well-maintained home features an updated xeriscape design yard with flagstone paths and a new low maintenance drip irrigation system. The transition vestibule has artisan-built bench seating and hidden clutter-free storage, opening into the living room—highlighted by a bay window with built-in seating—dining room, and entertainment bar, perfect for hosting. A well-appointed kitchen features granite counters, stainless steel appliances, an adjacent large pantry, and a breakfast bar overlooking the family room. This space features a large hearth gas heater grade fireplace framed by custom shelving, cabinets, and built-in storage. Anderson windows include custom shutters provide natural light and energy efficiency. Bedrooms feature real wood built-in storage, while the primary suite has high ceilings and a private patio exit. The primary bath has a soaking tub, upgraded lighting, and amenities. Separate laundry room leads to a spacious garage with storage. Throughout the home, beautiful natural light pours in from the many skylights, creating a bright and airy atmosphere highlighting the wood floors. A lifetime roof. Upgraded electrical and plumbing trim, smart-key hardware, low-care LED lighting, and bathroom amenity modifications. Located moments from shopping, downtown Boise, greenbelt access, schools.
| Elementary School | Middle School | High School |
|---|---|---|
| Riverside Elementary School | East Jr Middle School | Timberline (Boise) High School |
| Price History | |
|---|---|
| 10/15/2026 | Listed $699,500 |
General Features
| Heating | Natural Gas |
|---|---|
| Cooling | Central Air |
| Utilities | Sewer Connected |
| Roof | Composition |
| Appliances | Gas Water Heater |
| HOA Fee | 517 |
| Garage Spaces | 2 |
| Security Features | Alarm |
| Construction Materials | Brick |
| Year Built | 1983 |
| Levels | One |
| Property Subtype | Single Family Residence |
| Tax Year | 2025 |
| Current Use | Single Family |
| Ownership | Fee Simple |
| Assoc Fee Paid Per | Annually |
| County | Ada |
| Property Type | Residential |
| HOA | true |
| Attached Garage | true |
| Subdivision Name | Pier Pointe |
| Garage Y/N | true |
| Status | Pending |
| Directions | Park Blvd to S Law to E. Monterey to Woodvine. |
| ModificationTimestamp | 2026-10-27T17:54:11.500Z |
| High School | Timberline (Boise) |
| City | Boise |
| High School District | Boise School District #1 |
| Lot Size Units | Acres |
| Lot Size Square Feet | 8276.4 |
| Carport Y/N | false |
| Listing Terms | Cash |
| Elementary School | Riverside |
| Land Lease Y/N | false |
| Tax Annual Amount | 5396.22 |
| Middle/Junior High School | East Jr |
| Building Area Units | Square Feet |
| Primary Bedroom Level | Main |
| Living Area Units | Square Feet |
| Standard Status | Pending |
| Middle/Junior School District | Boise School District #1 |
| Elementary School District | Boise School District #1 |
| Legal Description | nstrument #: 2015021319 Subdivision: PIER POINTE SUB Assessor ID: LOT 26 BLK 1 PIER POINTE SUB #94017256 Township/Range/Section: 3N2E24 Land Group Type: SUB Zone Code: R-1C Total Acres: 0.190 Tax Code Area: 01-6 |
| LeasableAreaUnits | Square Feet |
| Freehold | IDX |
Interior Features
| Interior Amenities | Bath-Master |
|---|---|
| Flooring | Hardwood |
| Fireplace Features | Gas |
| Air Conditioning Y/N | true |
| Heating Y/N | true |
| Window Features | Skylight(s) |
| Fireplace Y/N | true |
| Above Grade Finished Area | 1881 |
| Laundry Features | Gas Dryer Hookup |
| Total Bedrooms | 3 |
| Main Level Bedrooms | 3 |
| Main Level Bathrooms | 2 |
| Below Grade Finished Area Unit Type | Square Feet |
| LivingAreaSource | Public Records |
| Below Grade Finished Area Source | Public Records |
| Above Grade Finished Area Source | Public Records |
| Above Grade Finished Area Unit Type | Square Feet |
| Total Baths | 2 |
| Bedroom 3 Level | Main |
| Second Bedroom Level | Main |
Exterior Features
| Fencing | Full |
|---|---|
| Parking Features | Attached |
| Lot Features | Standard Lot 6000-9999 SF |
| Water Source | City Service |
| Total Parking | 2 |
| Lot Size Area | 0.19 |
| Foundation Details | Crawl Space |
| Building Area Total | 1881 |
| Lot Dimensions | 103x80 |
| Lot Size Acres | 0.19 |
| Covered Spaces | 2 |
Amenities
- Foreclosure
- Views
- Short Sale
- New Construction
- Adult 55+
- Lease To Own
- No HOA Fees
- Furnished
- Primary On Main
- Air Conditioning
- Seller Finance
- Green
- Fixer Upper
- Horse
- Golf
- Fireplace
- Deck
- Garage
- Basement
- Pool
Property vs Single Family Average in 83706
Price
Taxes
Year Built

 The data relating to real estate for sale on this web site comes in part from the IDX Program of the Snake River Regional Multiple Listing Service © 2026.
Information provided is deemed reliable but not guaranteed. All properties are subject to prior sale, change or withdrawal. The information being provided is for consumers personal, non-commercial use and may not be used for any purpose other than to identify prospective properties consumers may be interested in purchasing.
This content
