
Eco Friendly - Seller Financing
Address
19 Lantern Way, Idaho City, ID
Price
$ 699,900
Property Attributes
- MLS#99002469
- TypeSingle Family
- Listing Status Active
- CountyBoise
- CityIdaho City
- NeighborhoodDuquette Pines
- Zip83631
- Style
- Year Built2013
- Taxes$ 316
- Price$ 699,900
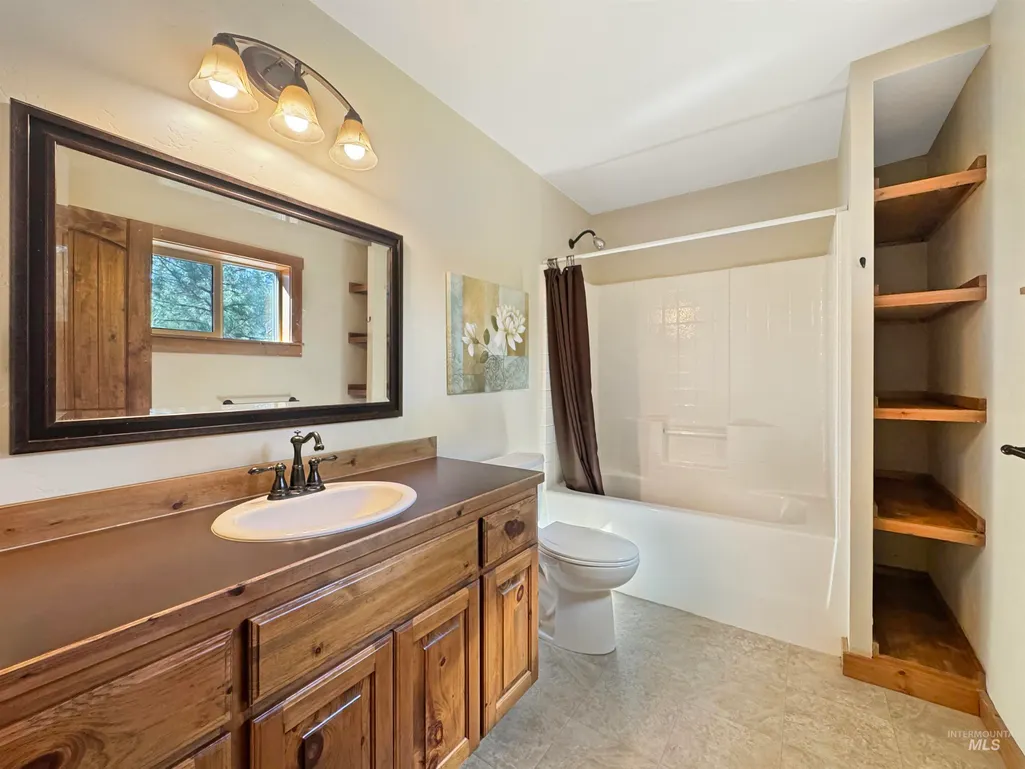
- Bedrooms3
- Full Bathrooms2
- Half Bathrooms0
- Sqr Footage2196
- Lot Size3.5 Acres
Data Source:
Intermountain MLS (IMLS)
Property Description
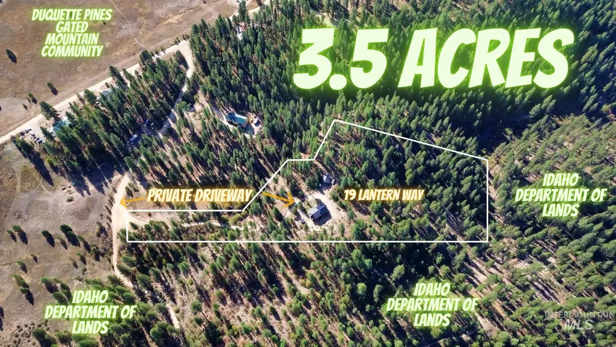
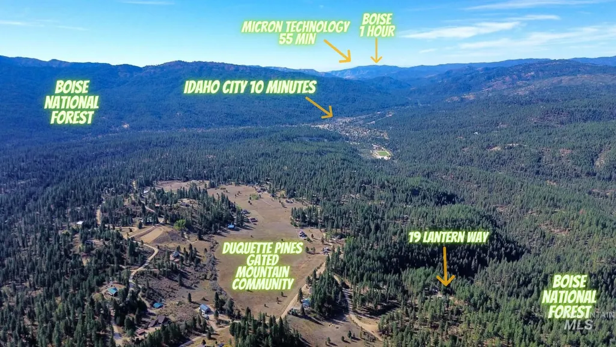
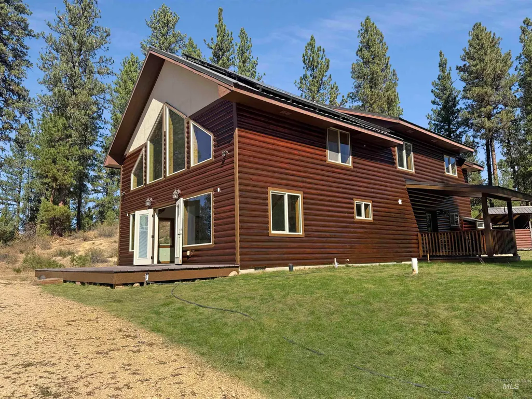
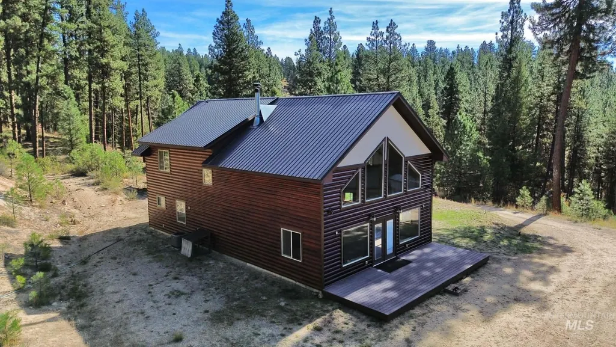
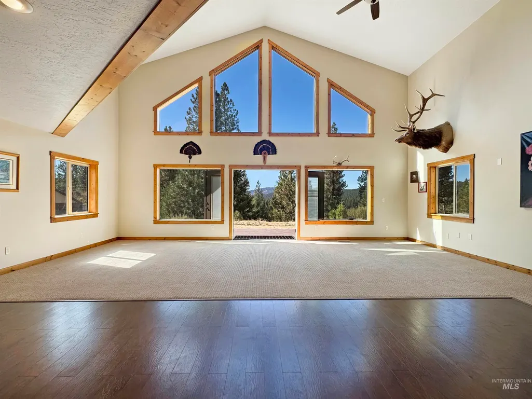
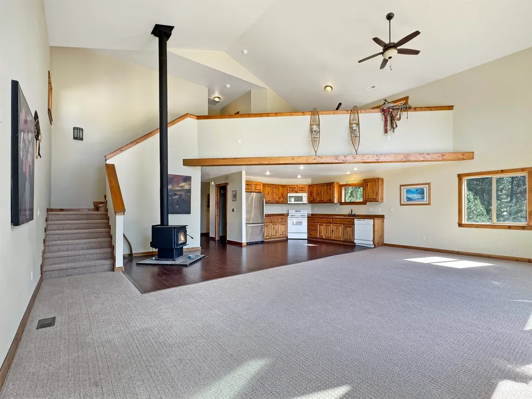
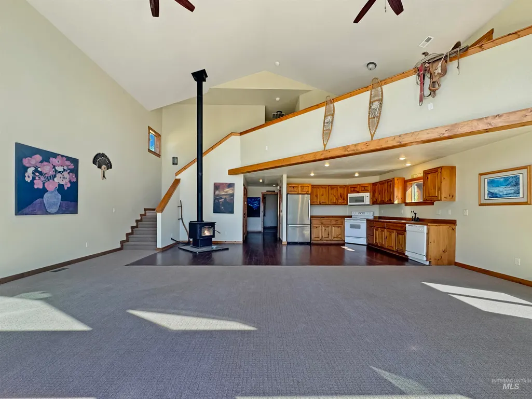
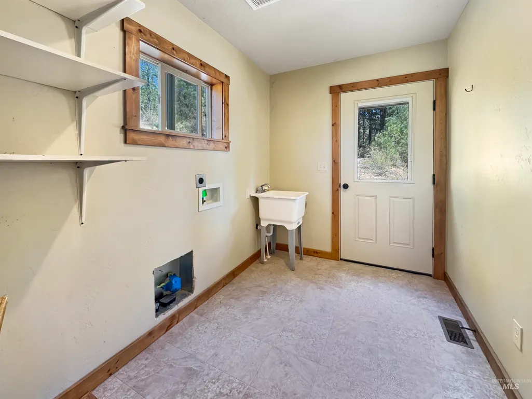
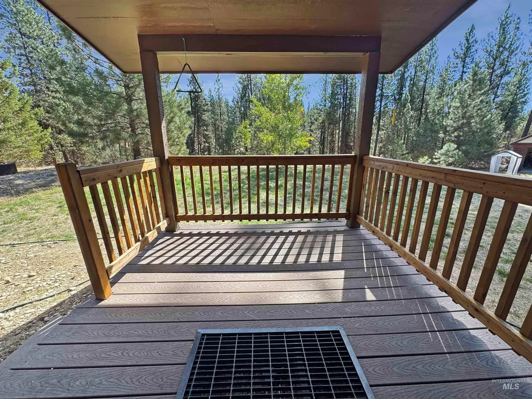
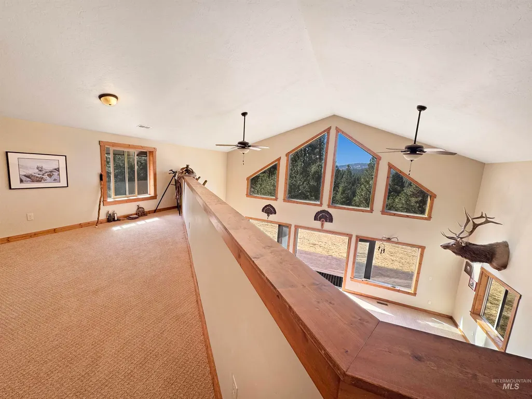
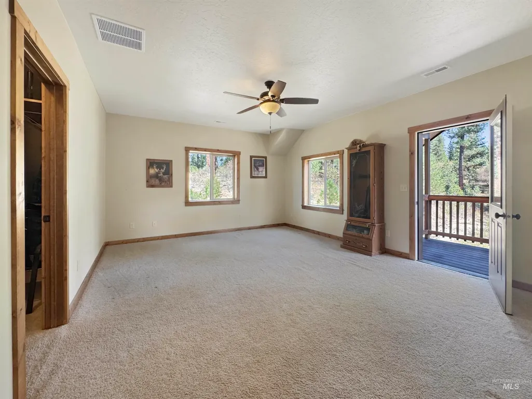
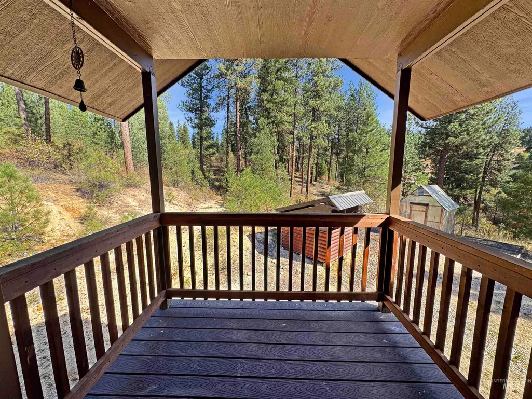
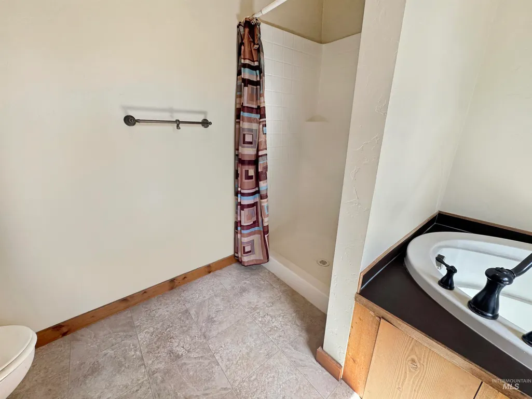
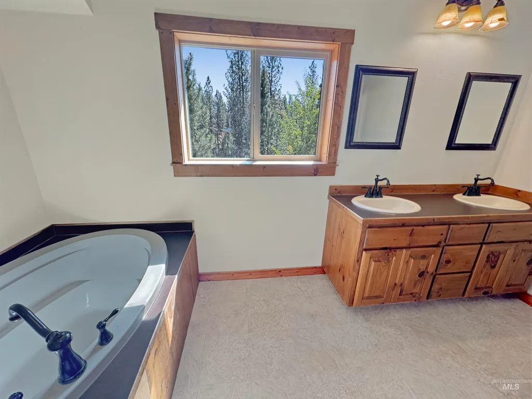
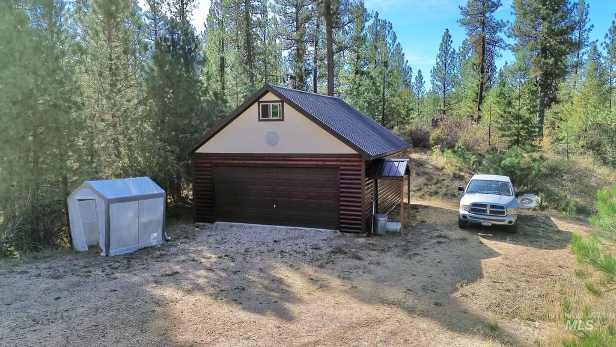
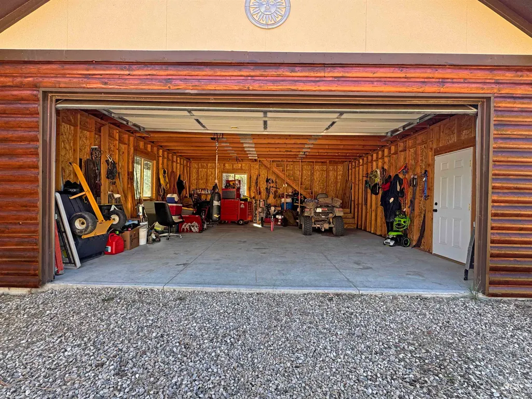
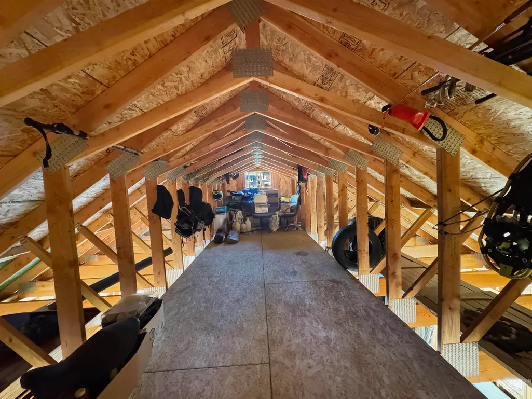
Work at MICRON, come home to mountain privacy! Approximately one hour from Micron, traffic and weather permitting. This 2013-built, 3-bedroom, 2-bath retreat offers 3.5 acres in gated Duquette Pines. A private drive leads approximately a quarter mile off the community loop to a secluded setting bordering public forest lands, with sweeping forest views. The spacious great room features a wood-burning fireplace for cozy winter evenings. Quality 2x6 construction, central heating and A/C, and a crawl space with a radon barrier combine mountain character with modern comfort. Owned solar installed in 2025 includes a transferable 30-year panel warranty; seller reports documented net-zero annual electricity costs, with surplus power sold back during summer. A private well serves the property independently of the community water system. Enjoy an oversized two-car garage, room to spread out, and potential space for a 30x50 shop or guest casita, subject to approvals. Freshly applied protective exterior stain on the home and garage adds to the pride of ownership. Nearby trails invite hiking, ATV adventures and winter recreation. Acreage, privacy and energy efficiency within commuting reach of Boise!
| Elementary School | Middle School | High School |
|---|---|---|
| Idaho City Elementary School | Basin Middle School | Idaho City High School |
| Price History | |
|---|---|
| 10/1/2026 | Listed $699,900 |
General Features
| Sewer | Septic Tank |
|---|---|
| Heating | Electric |
| Cooling | Central Air |
| Roof | Metal |
| Appliances | Electric Water Heater |
| HOA Fee | 95 |
| Garage Spaces | 2 |
| Construction Materials | Frame |
| Year Built | 2013 |
| Electric | Solar Panel – Owned |
| Levels | Two |
| Property Subtype | Single Family w/ Acreage |
| Tax Year | 2025 |
| Current Use | Single Family |
| Ownership | Fee Simple,Fractional Ownership: No |
| Waterfront Features | Creek/Stream |
| Community Features | Gated |
| Assoc Fee Paid Per | Quarterly |
| County | Boise |
| Property Type | Residential |
| HOA | true |
| Attached Garage | false |
| Subdivision Name | Duquette Pines |
| Garage Y/N | true |
| Green Indoor Air Quality | Ventilation |
| Status | Active |
| Directions | Drive 1 hour from Boise to Idaho City turn on Main then right on Bear Run then left on Meadow Dr then left on Lantern way |
| ModificationTimestamp | 2026-10-04T06:01:56.500Z |
| High School | Idaho City |
| City | Idaho City |
| High School District | Basin School District #72 |
| Lot Size Units | Acres |
| Lot Size Square Feet | 152460 |
| Carport Y/N | false |
| Listing Terms | 203K |
| Green Building Verification Type | ENERGY STAR Certified Homes |
| Elementary School | Idaho City |
| Land Lease Y/N | false |
| Tax Annual Amount | 316.64 |
| Middle/Junior High School | Basin |
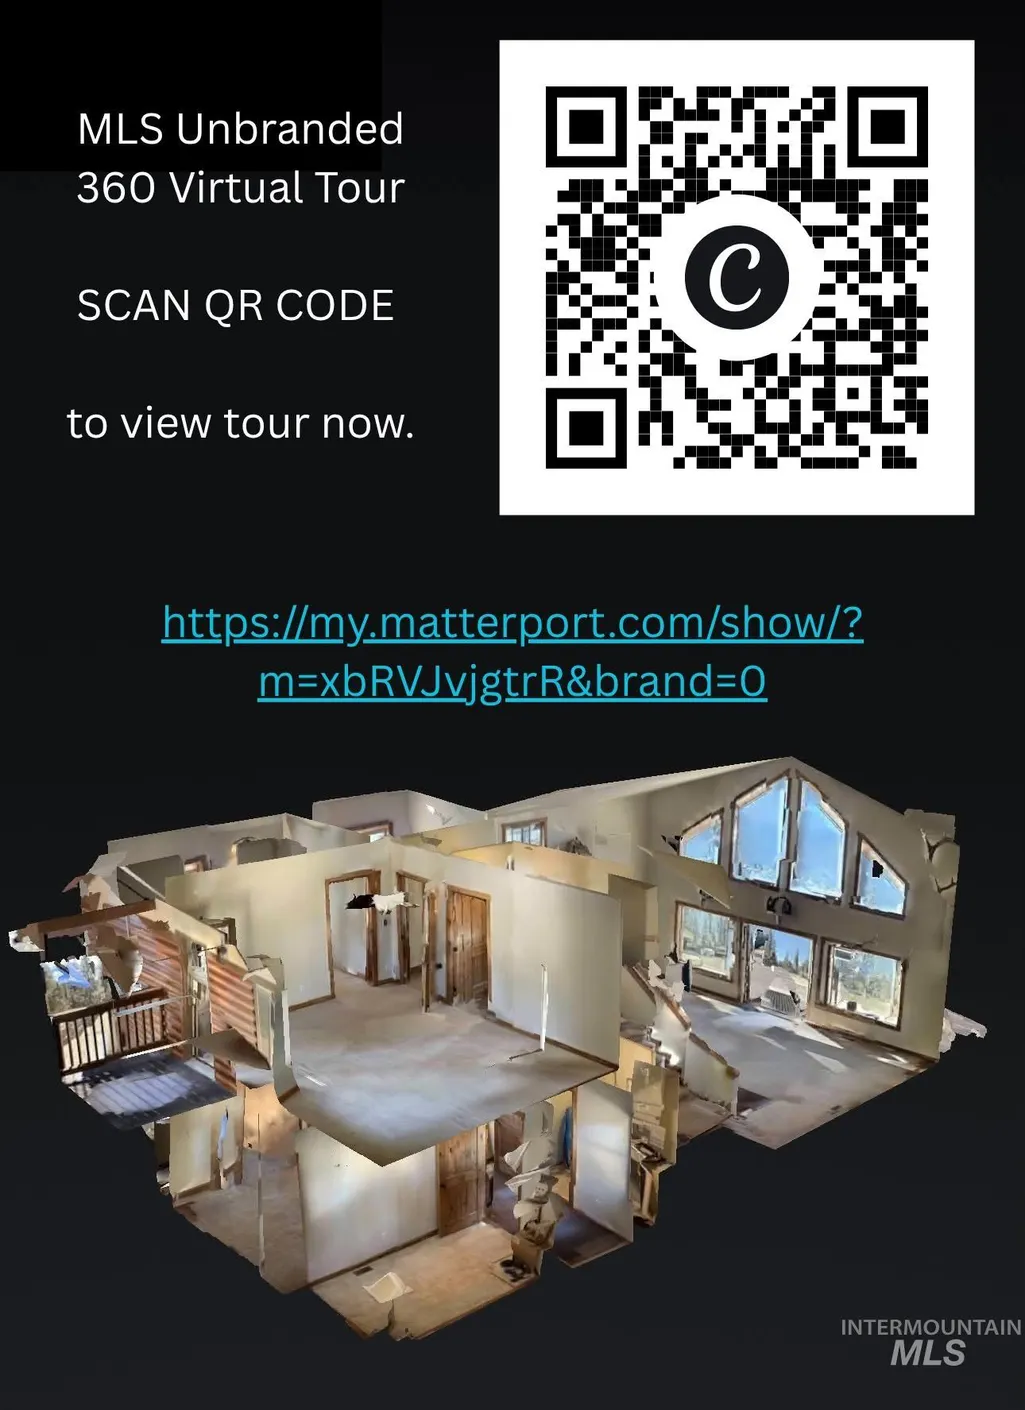
| Virtual Tour | https://my.matterport.com/show/?m=xbRVJvjgtrR&brand=0 |
| Building Area Units | Square Feet |
| Primary Bedroom Level | Upper |
| Living Area Units | Square Feet |
| Standard Status | Active |
| Middle/Junior School District | Basin School District #72 |
| Elementary School District | Basin School District #72 |
| Virtual Tour | https://my.matterport.com/show/?m=xbRVJvjgtrR&brand=0 |
| Legal Description | T6n R5e Sec 13 Duquette Pines 4 Blk 1 Lot 7 |
| LeasableAreaUnits | Square Feet |
| Freehold | IDX |
Interior Features
| Interior Amenities | Loft |
|---|---|
| Flooring | Carpet |
| Fireplace Features | Wood Burning Stove |
| Air Conditioning Y/N | true |
| Heating Y/N | true |
| Fireplace Y/N | true |
| Above Grade Finished Area | 2196 |
| Total Bedrooms | 3 |
| Main Level Bedrooms | 1 |
| Main Level Bathrooms | 1 |
| Below Grade Finished Area Unit Type | Square Feet |
| LivingAreaSource | Public Records |
| Below Grade Finished Area Source | Public Records |
| Above Grade Finished Area Source | Public Records |
| Above Grade Finished Area Unit Type | Square Feet |
| Total Baths | 2 |
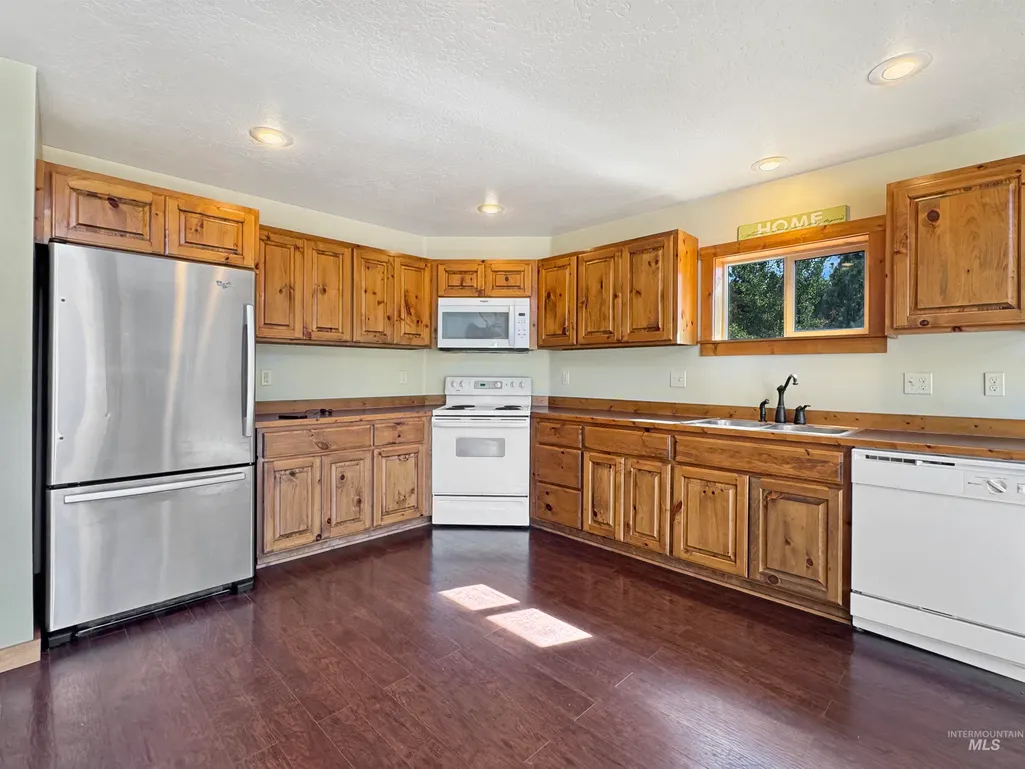
| Kitchen Area | 225 |
| Kitchen Length | 15 |
| Kitchen Width | 15 |
| Primary on Main | 100 |
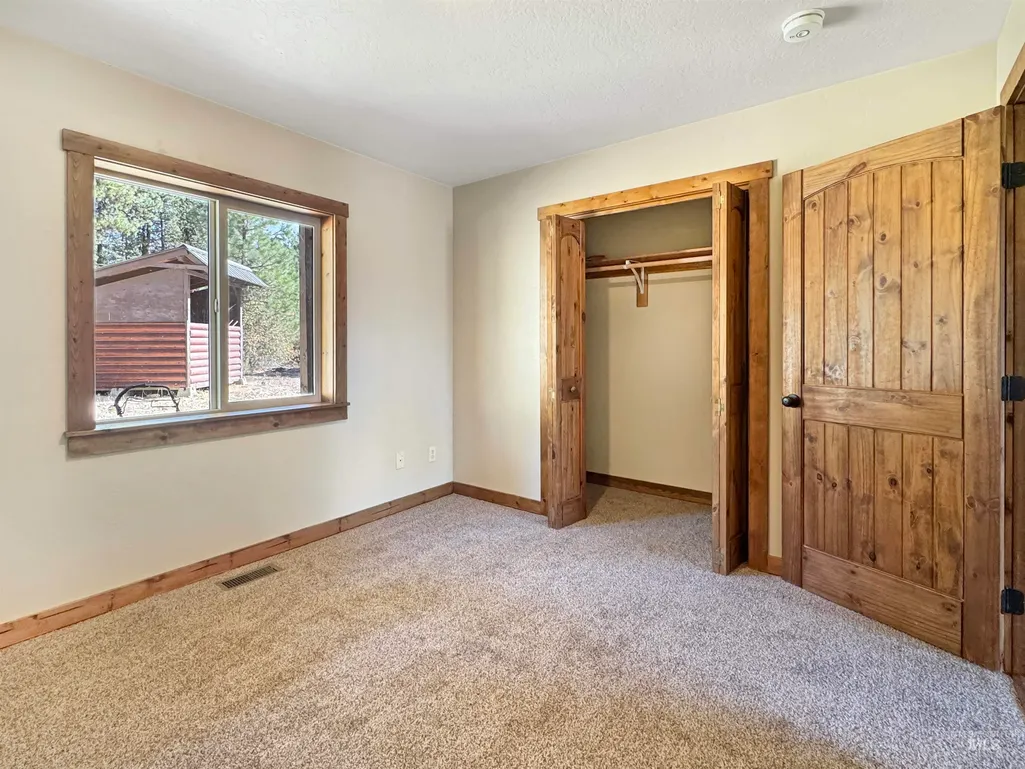
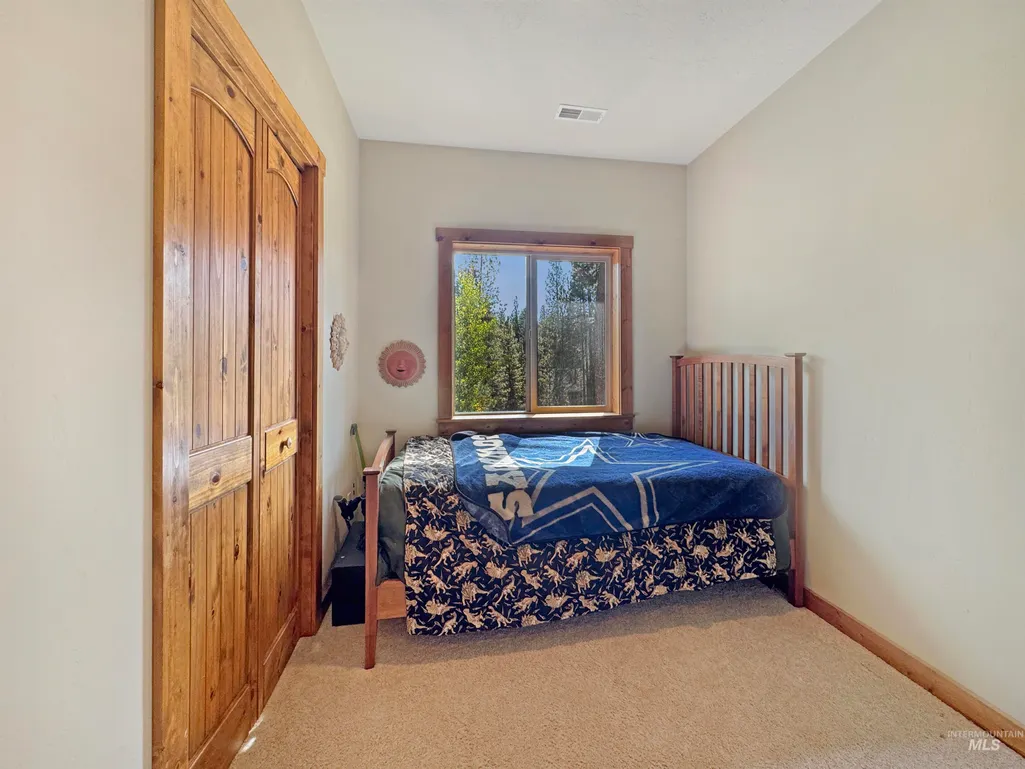
| Second Bedroom Length | 10 |
| Second Bedroom Width | 10 |
| Bedroom 3 Area | 100 |
| Bedroom 3 Length | 10 |
| Bedroom 3 Width | 10 |
| Family Room Area | 676 |
| Family Room Length | 26 |
| Primary Bedroom Area | 170 |
| Primary Bedroom Length | 17 |
| Primary Bedroom Width | 10 |
| Family Room Width | 26 |
| Bedroom 3 Level | Upper |
| Second Bedroom Level | Main |
| Power Production Type | Photovoltaics |
Exterior Features
| Parking Features | Detached |
|---|---|
| Lot Features | 1 - 4.99 AC |
| Water Source | Well |
| Total Parking | 2 |
| Lot Size Area | 3.5 |
| Foundation Details | Crawl Space |
| Building Area Total | 2196 |
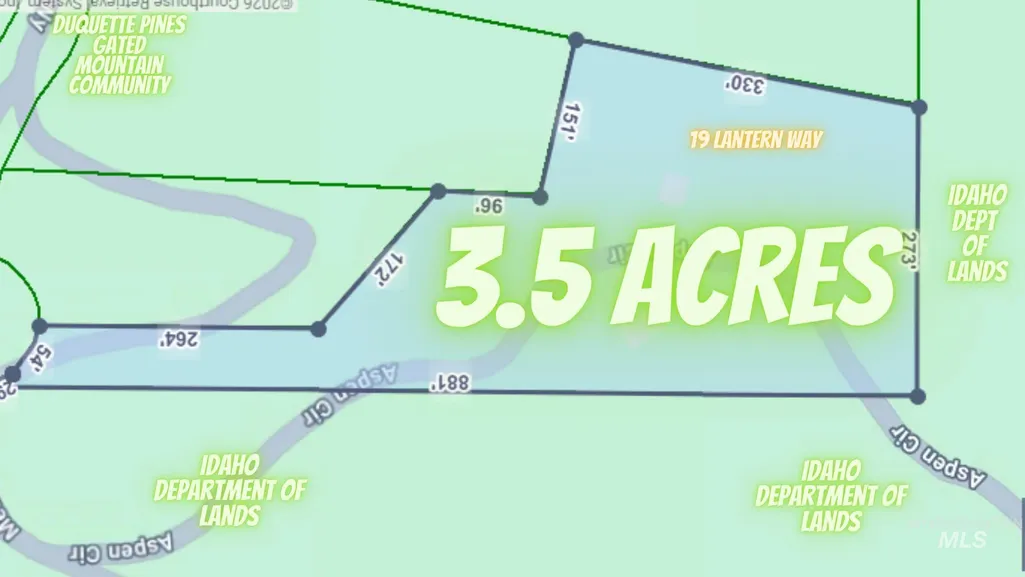
| Lot Dimensions | 881x273 |
| Lot Size Acres | 3.5 |
| Covered Spaces | 2 |
| Road Frontage Type | Private Road |
| Road Responsibility | Road Maintenance Agreement |
| Horse Y/N | true |
Amenities
- Foreclosure
- Views
- Short Sale
- New Construction
- Adult 55+
- Lease To Own
- No HOA Fees
- Furnished
- Primary On Main
- Air Conditioning
- Seller Finance
- Green
- Fixer Upper
- Horse
- Golf
- Fireplace
- Deck
- Garage
- Basement
- Pool
Property vs Single Family Average in 83631
Price
Taxes
Year Built

 The data relating to real estate for sale on this web site comes in part from the IDX Program of the Snake River Regional Multiple Listing Service © 2026.
Information provided is deemed reliable but not guaranteed. All properties are subject to prior sale, change or withdrawal. The information being provided is for consumers personal, non-commercial use and may not be used for any purpose other than to identify prospective properties consumers may be interested in purchasing.
This content
